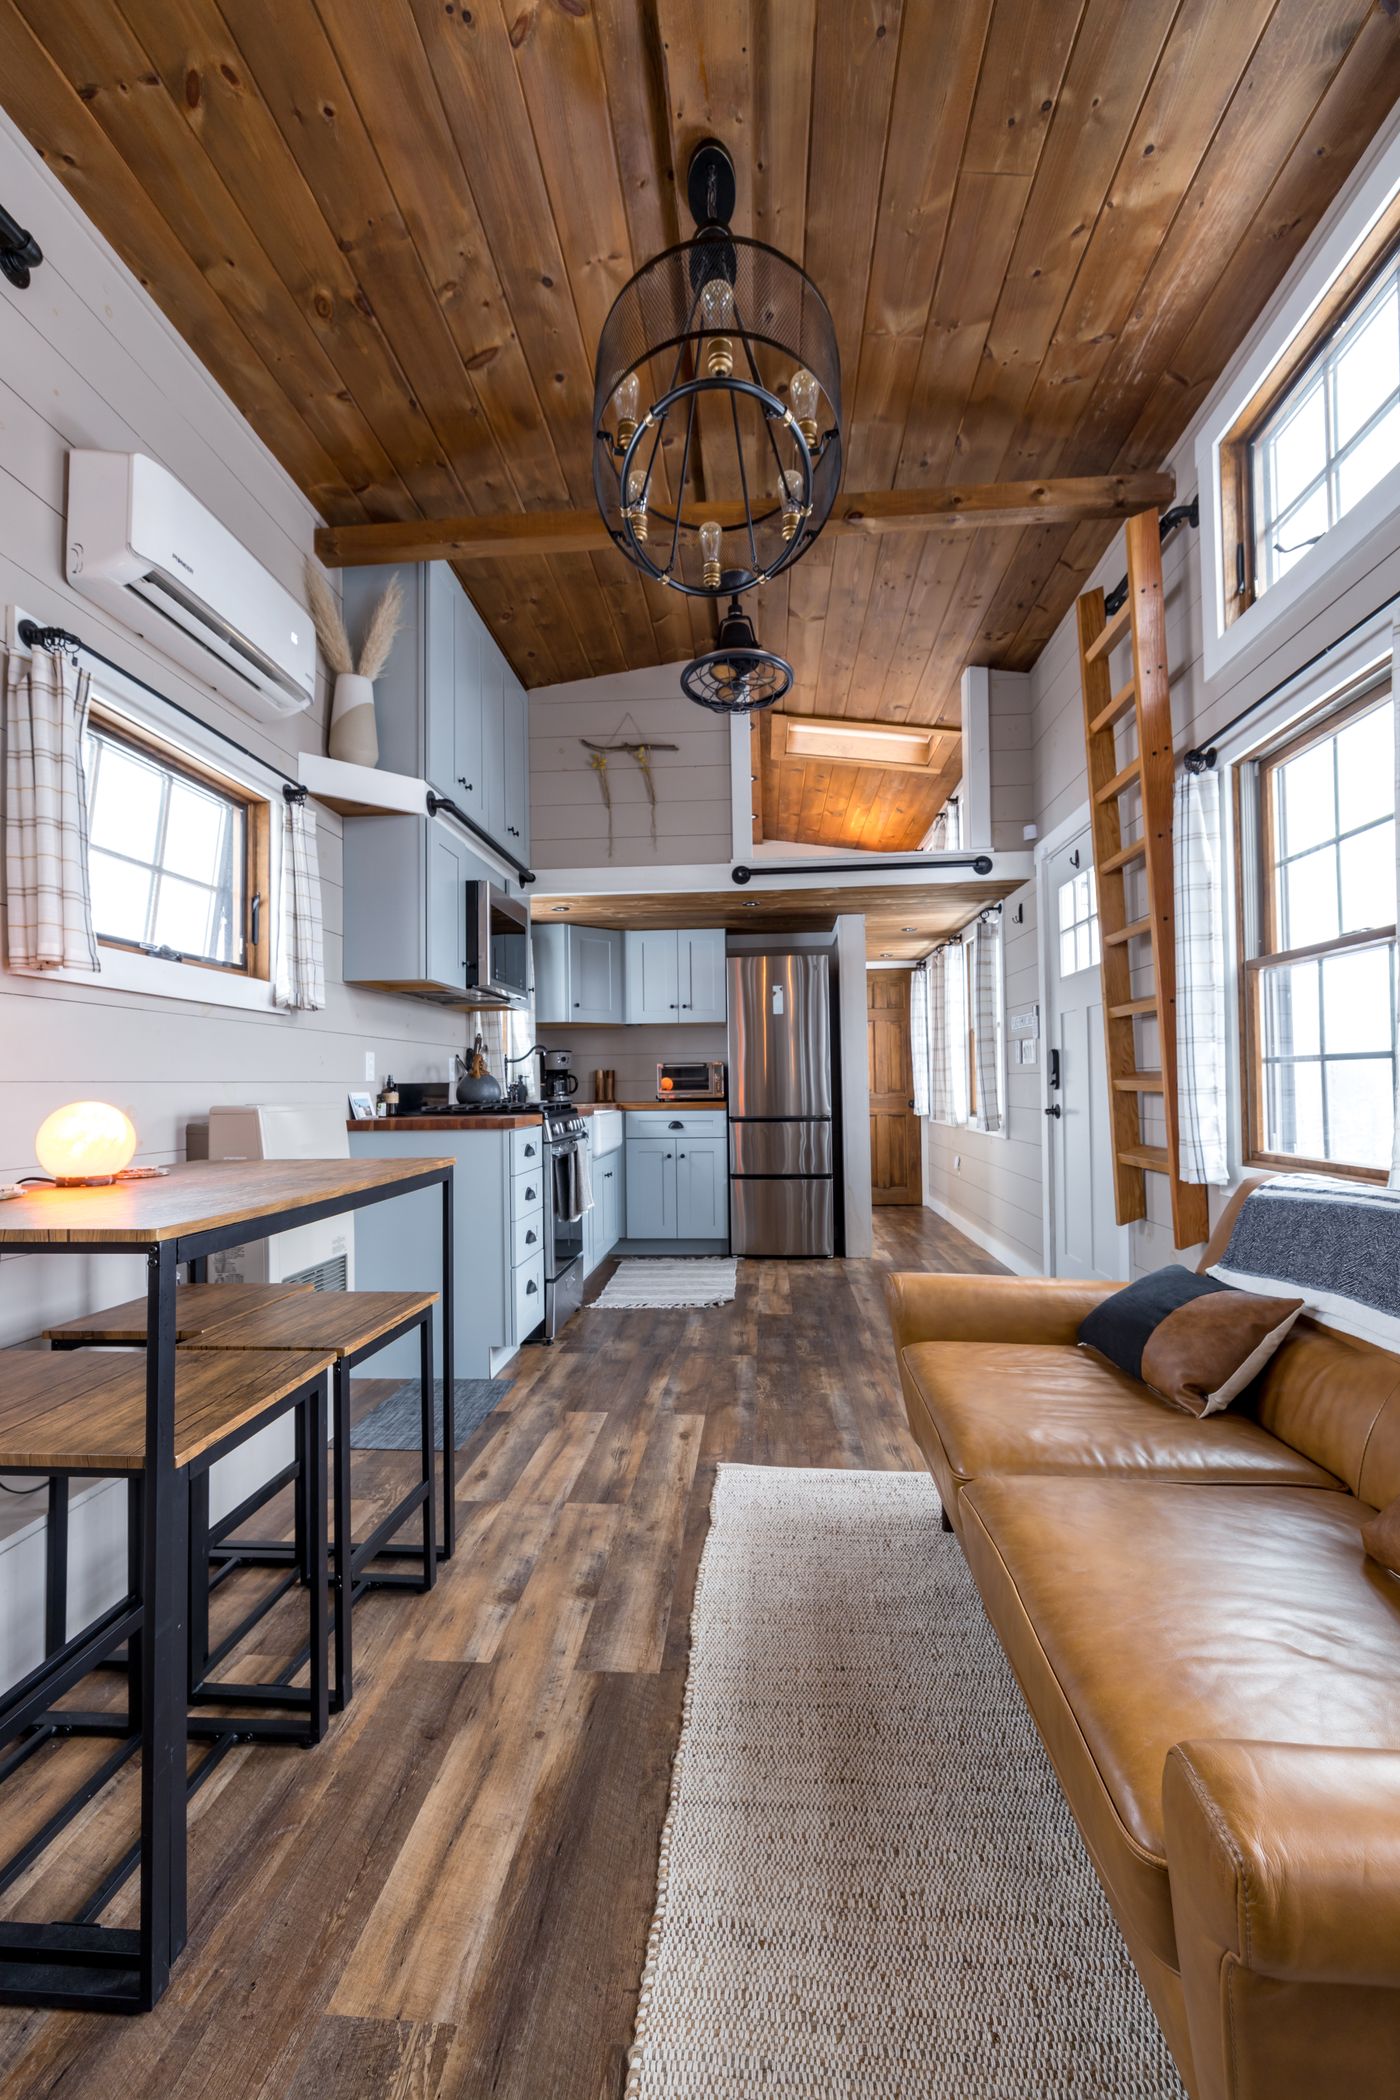
WHOLE-HOUSE LAYOUT
Keep the long view open.
Continuous sightlines make narrow homes feel calmer. Tall storage and enclosed rooms work best when they do not chop the main axis into pieces.
Not endless mood-board filler. Start with how the room has to work, then make it beautiful.
Continuous sightlines make narrow homes feel calmer. Tall storage and enclosed rooms work best when they do not chop the main axis into pieces.
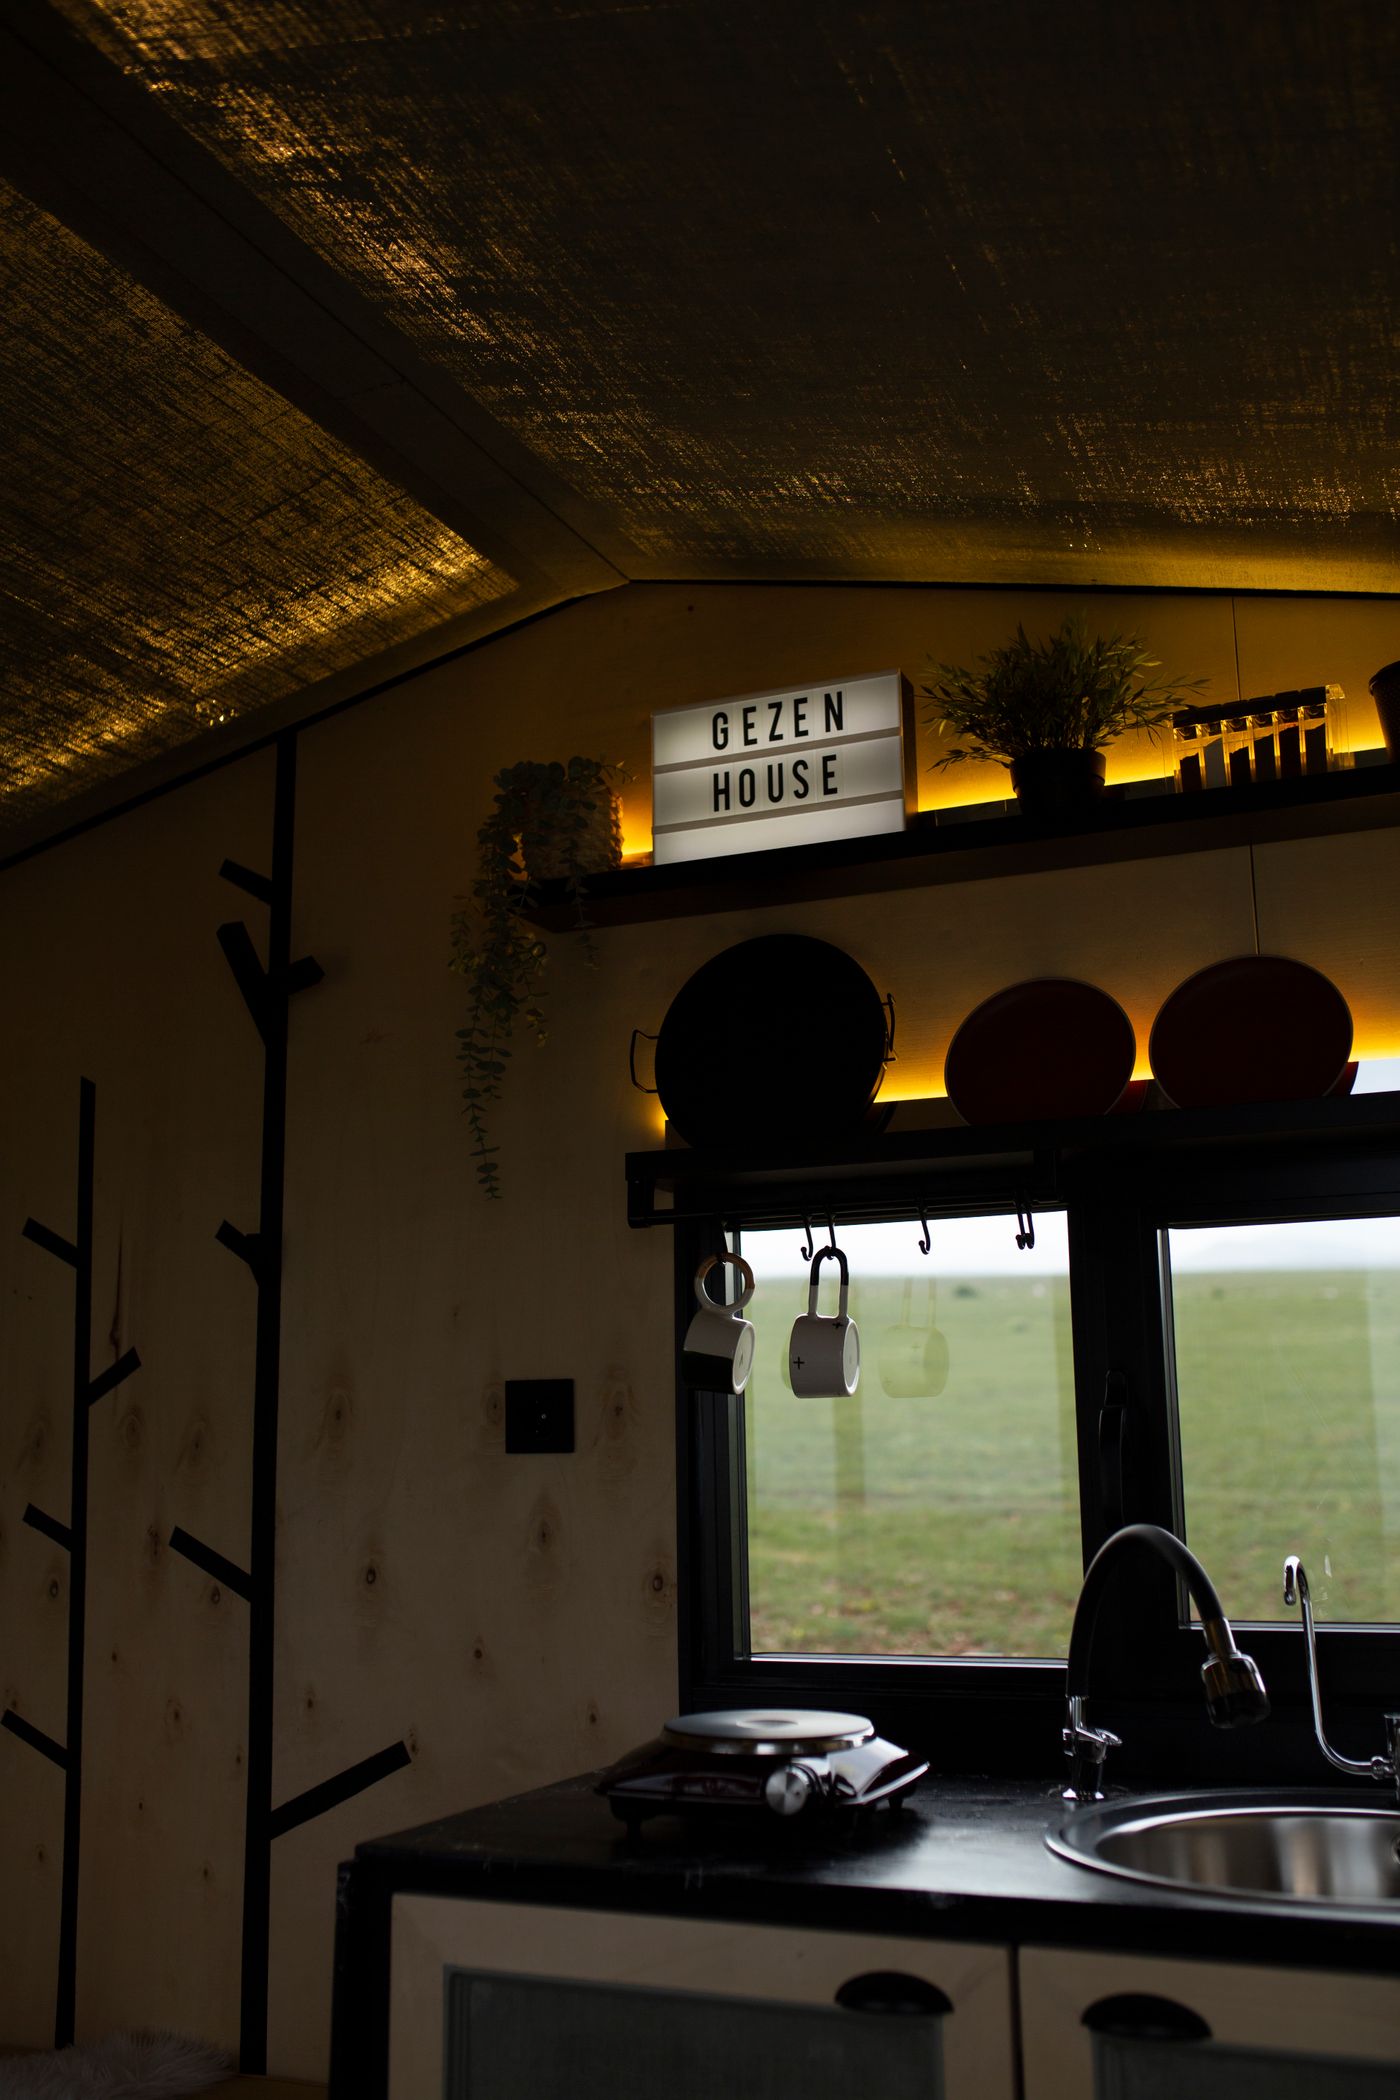 KITCHENS
Plan the kitchen around cooking habits, appliance priorities and the aisle you actually have.
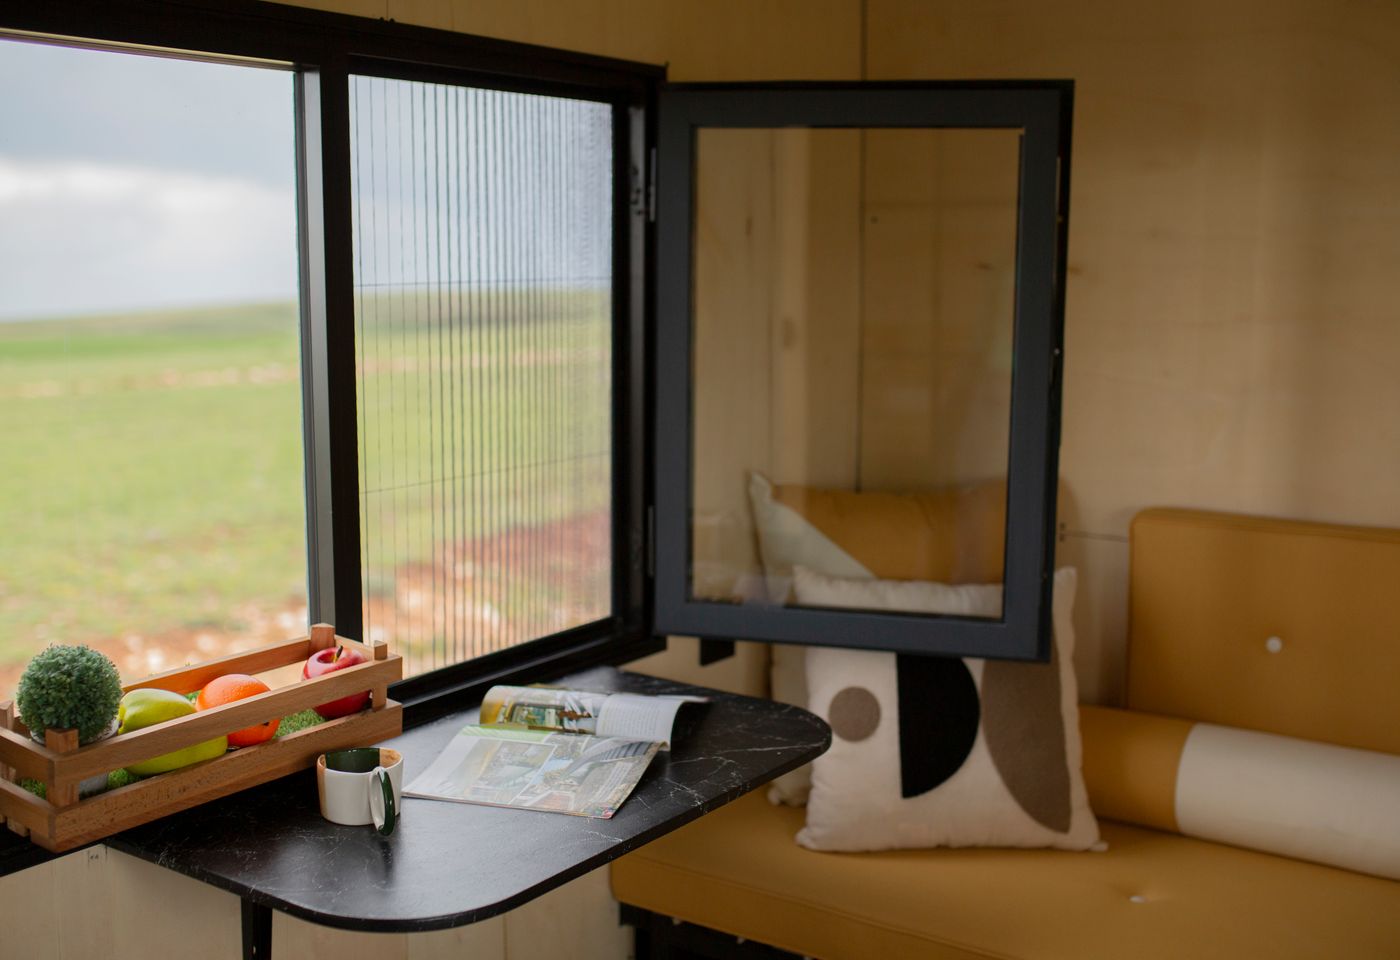 DINING
A dining surface should serve daily life without permanently occupying the circulation path.
Each planner starts with the way the space has to perform—not a style prompt.
We organize design around the decisions that become annoying when they are wrong every single day.